
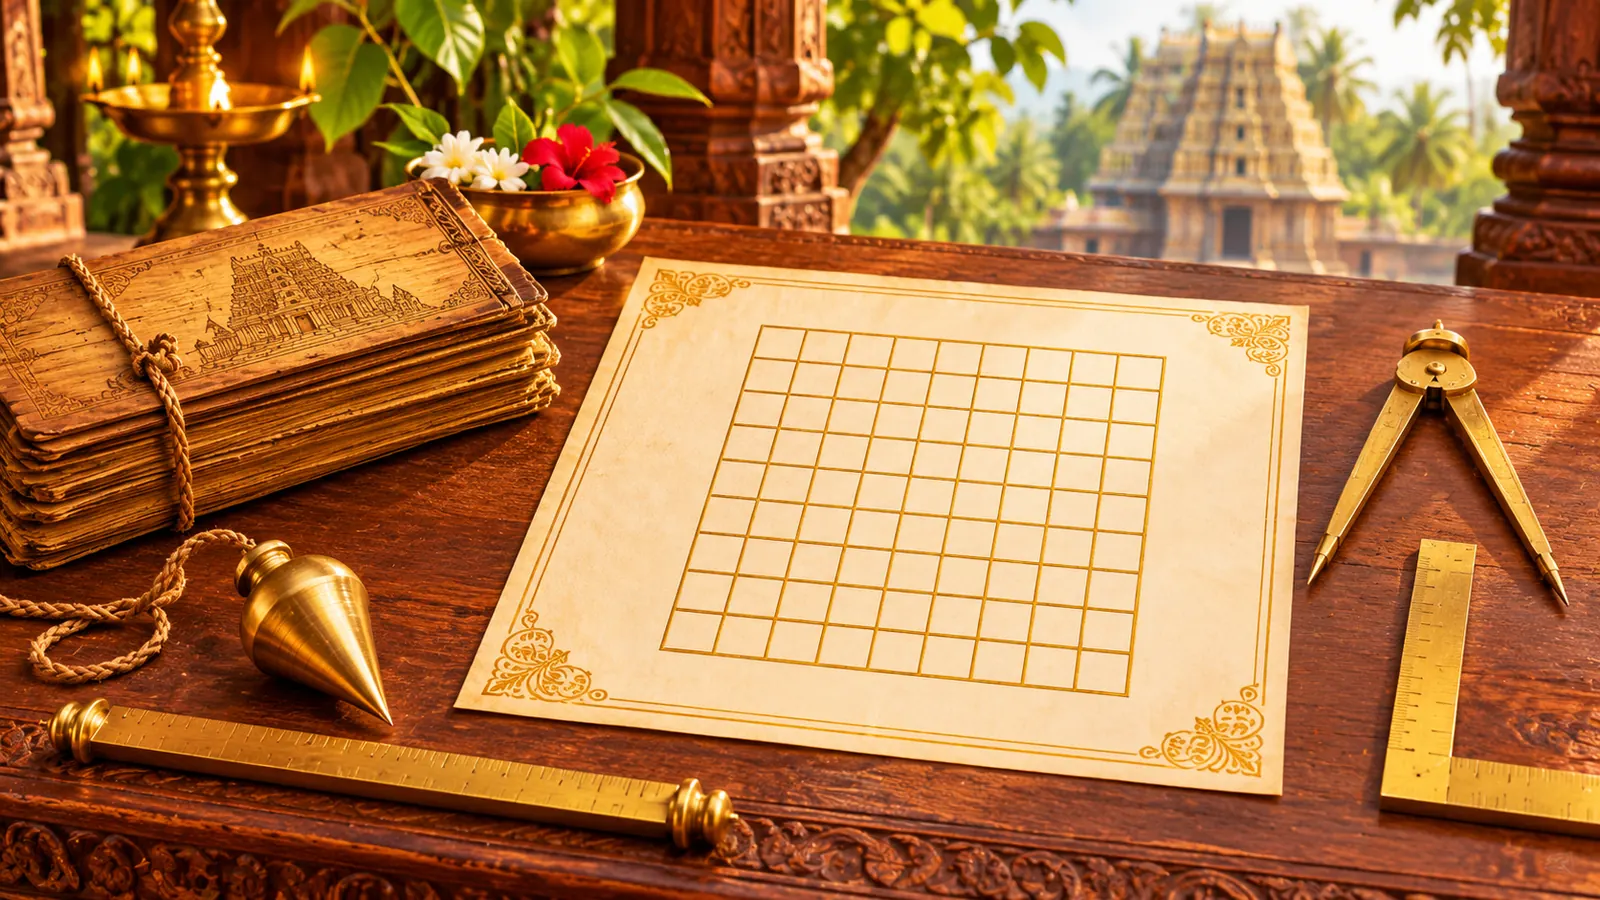
The story of the Vastu Purusha
The Matsya Purana tells how a great being arose during Shiva's battle with the asura Andhaka and grew until he covered the earth. The devas pressed him down to the ground and held him there, each devata at one part of his body. Brahma then granted him a boon: he would be worshipped at the start of every building, and the house built with that worship would prosper.
This is the Vastu Purusha. He lies face down with his head in the north-east and his feet in the south-west. The grid drawn over him, with each devata in its square, is the Vastu Purusha Mandala.
The Vastu Purusha Mandala: 81 and 64 padas
The mandala is a square divided into equal squares called padas. Mayamatam describes a whole series of mandalas, from a single square up to over a thousand. Two are used most: the 81-pada mandala (9 by 9, called Paramashayika) and the 64-pada mandala (8 by 8, called Manduka or Chandita).
In common South Indian practice, and in Brihat Samhita's description, houses are laid out on the 81-pada grid, while the 64-pada grid is used above all for temples. The texts are not uniform here, and some apply the 64-pada grid to houses too.
- 45 devatas sit on the mandala: 32 in the outer ring, 12 around the centre, and Brahma at the centre.
- The outer ring carries the 32 padas used to place the main door and the compound gate.
- The meeting points of the main lines of the grid are the marmas, the sensitive points of the Vastu Purusha. The texts warn against piercing them with pillars, pits or heavy posts.
Vastu Purusha Mandala (81 padas)
A 9 by 9 grid. The 9 central squares are the Brahmasthana; around it sit the inner devatas, and the 32 devatas of the outer ring.
- Brahma · Brahmasthana
- Inner devatas
- Outer ring: 32 devatas
East: 1 Isha · 2 Parjanya · 3 Jayanta · 4 Indra · 5 Surya · 6 Satya · 7 Bhrisha · 8 Antariksha
South: 9 Agni · 10 Pusha · 11 Vitatha · 12 Grihakshata · 13 Yama · 14 Gandharva · 15 Bhringaraja · 16 Mriga
West: 17 Pitru · 18 Dauvarika · 19 Sugriva · 20 Pushpadanta · 21 Varuna · 22 Asura · 23 Shosha · 24 Papayakshma
North: 25 Roga · 26 Naga · 27 Mukhya · 28 Bhallata · 29 Soma · 30 Bhujaga · 31 Aditi · 32 Diti
The Brahmasthana: the centre
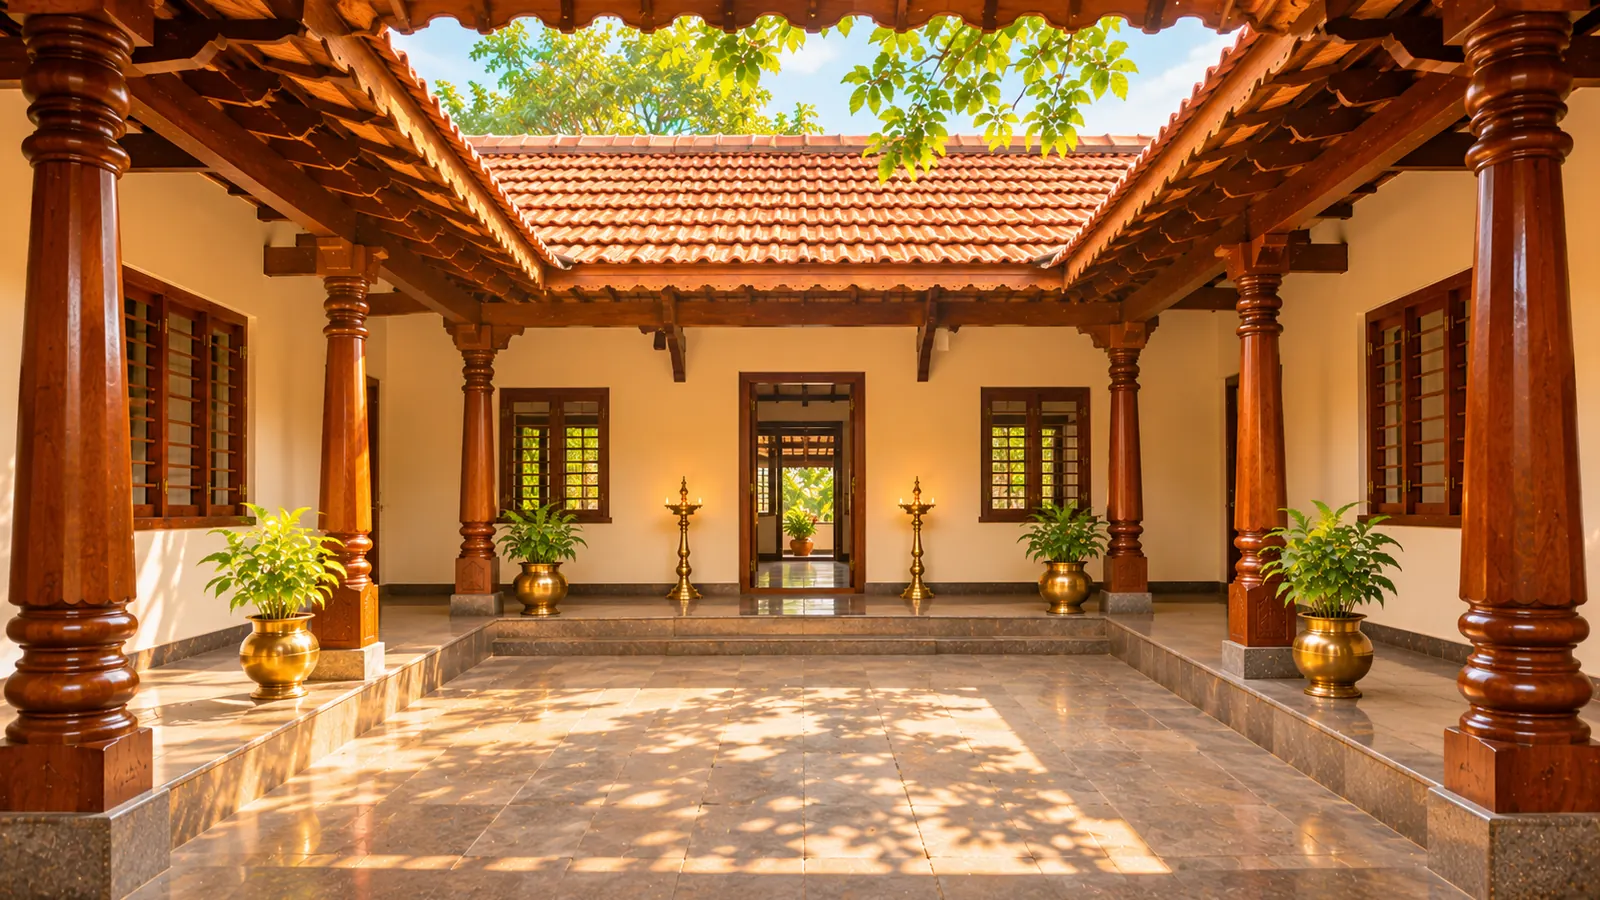
The nine central padas of the 81-pada grid belong to Brahma. This is the Brahmasthana, the heart of the house. The texts want it kept free: no pillar, wall, toilet, staircase or heavy load on it.
Old Telugu homes, the manduva houses of the Godavari districts, had a courtyard open to the sky at the centre, and Kerala's nalukettu has its nadumuttam. Both keep the Brahmasthana open to light and air. In a modern house, keep the centre as a hall or passage, uncluttered and well lit.
The eight directions and the centre
Each direction is guarded by a dikpalaka: Indra in the east, Agni in the south-east, Yama in the south, Nirruti in the south-west, Varuna in the west, Vayu in the north-west, Kubera in the north and Ishana in the north-east, with Brahma at the centre. The planets are given to the directions by the jyotisha tradition: the Sun to the east, Venus to the south-east, Mars to the south, Rahu to the south-west, Saturn to the west, the Moon to the north-west, Mercury to the north and Jupiter to the north-east.
The five elements (pancha bhutas) are linked to the corners and the centre: water to the north-east, fire to the south-east, earth to the south-west, air to the north-west and space (akasha) to the centre. This element mapping is a later systematisation; the classical texts speak mainly of the devatas, but it agrees with them: Agni's corner holds the fire, Ishana's corner the water.
The eight directions and the centre
Each direction with its dikpalaka (guardian deity), its planet and, for the corners and the centre, its element.
- ■ Deity
- ■ Planet
- ■ Element
- North is at the top
| Deity | Planet | Element | Suits | |
|---|---|---|---|---|
| NorthUttara | Kubera | Mercury | — | Wealth, living room, open space, cash box |
| North-eastIshanya | Ishana | Jupiter | Water | Pooja, water source, open and clean |
| EastPurva | Indra | Sun | — | Main door, windows, morning light |
| South-eastAgneya | Agni | Venus | Fire | Kitchen, electrical meters, fire |
| SouthDakshina | Yama | Mars | — | Bedrooms, heavy walls, stairs |
| South-westNairutya | Nirruti | Rahu | Earth | Master bedroom, heavy storage, overhead tank |
| WestPaschima | Varuna | Saturn | — | Dining, children, study, stairs |
| North-westVayavya | Vayu | Moon | Air | Guests, grain store, vehicles, toilets |
| CentreBrahmasthana | Brahma | — | Space | Kept open, light and clean |
Slopes, heights and openings
The most widely agreed principle, found in Brihat Samhita and followed in every regional tradition, is about the lie of the land and the mass of the house:
- Slope: the ground and the floors should fall towards the north, the east and above all the north-east. Rainwater and drains should leave the house from that side.
- Height: the south and the west should be higher and heavier, the south-west highest of all. Boundary walls are often built taller on these two sides.
- Openings: more doors and windows on the north and east, fewer and smaller on the south and west.
- Open space: leave more open land on the north and east of the plot than on the south and west.
- Telugu practice also counts the doors of a house and prefers even numbers, avoiding a total that ends in zero (10, 20). This is a regional custom, not a rule of the Sanskrit texts.
The sixteen zones of the later texts
Later texts (the scheme is usually quoted from Vishwakarma Prakasha) divide the house into sixteen zones and give a use to each: bathing in the east, the kitchen in the south-east, sleeping in the south, heavy storage in the south-west, dining in the west, the grain store in the north-west, the treasury in the north and the shrine in the north-east, with intermediate zones in between.
Present-day practice keeps most of this but moves the master bedroom to the south-west and puts toilets in the north-west or west. Where today's practice differs from the texts, the room pages tell you both.